86 Highcliffe Drive, S11
FOR SALE: £350,000
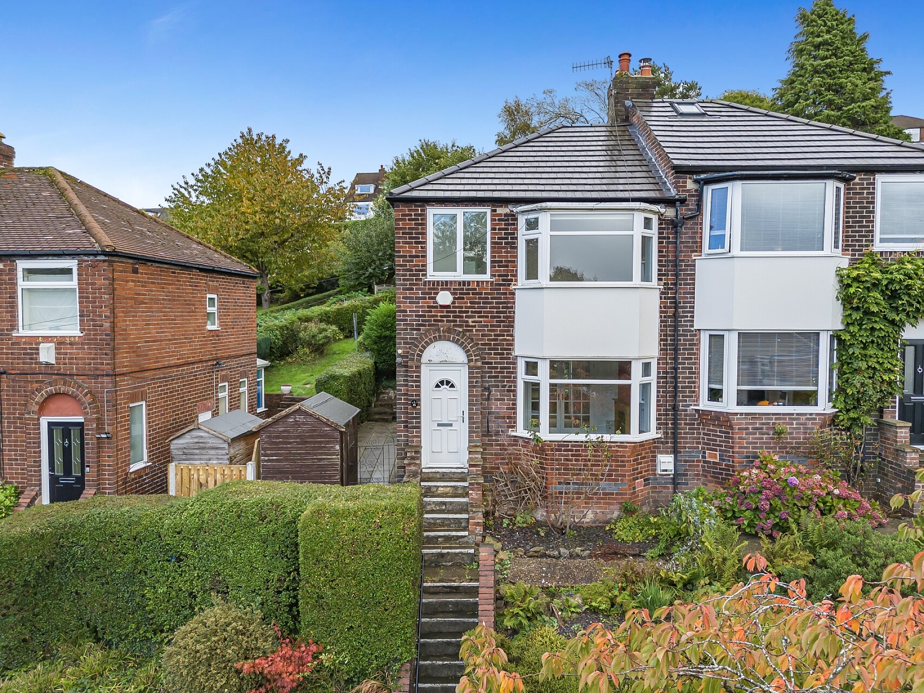
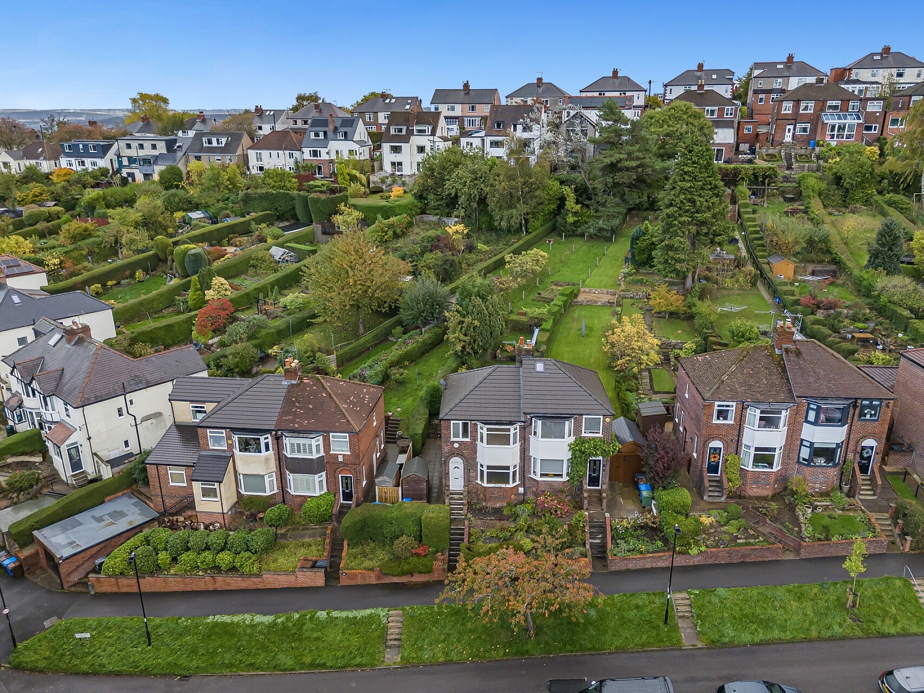
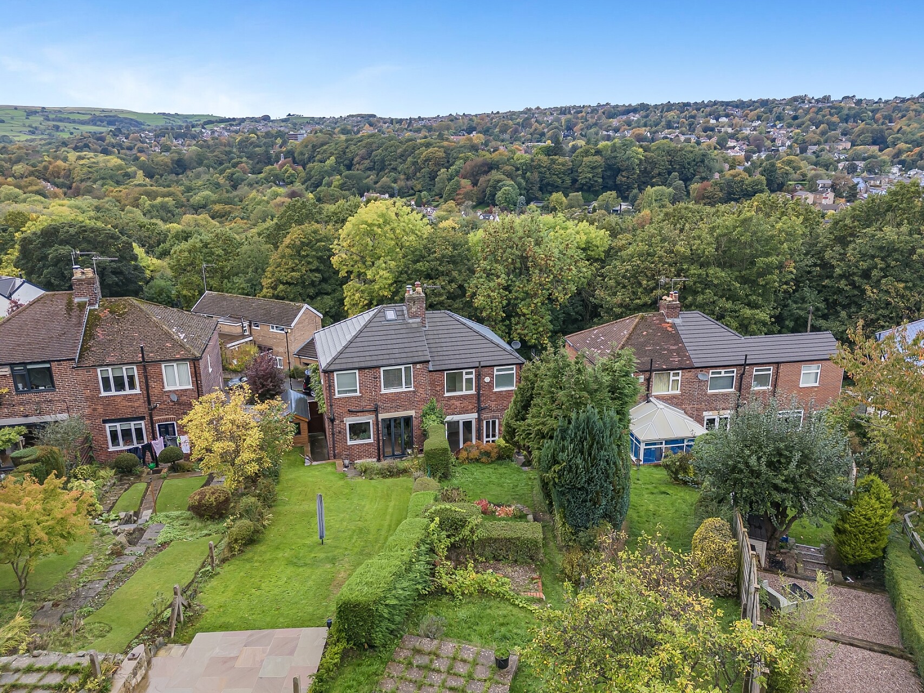
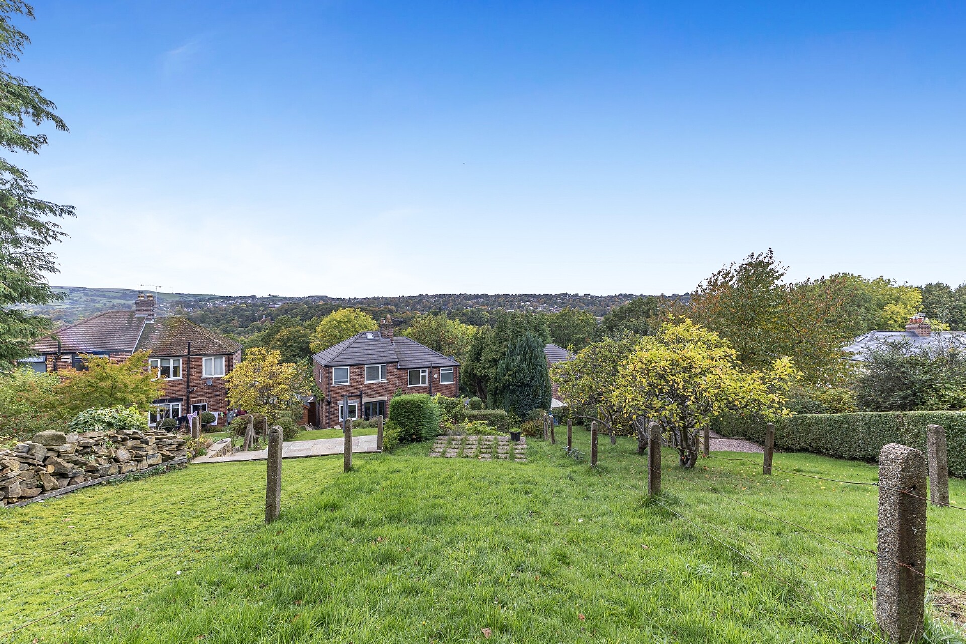
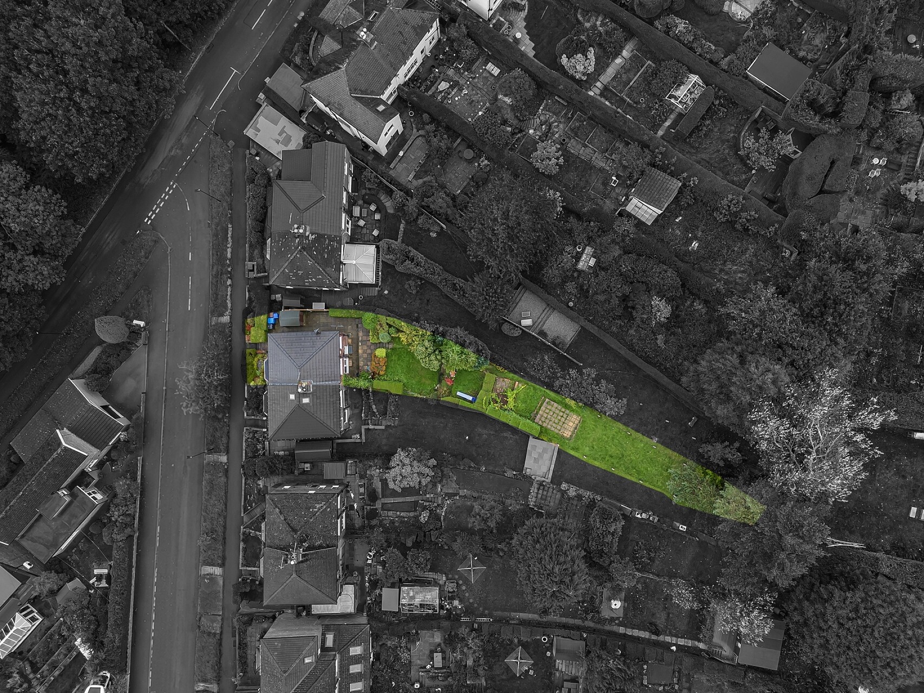
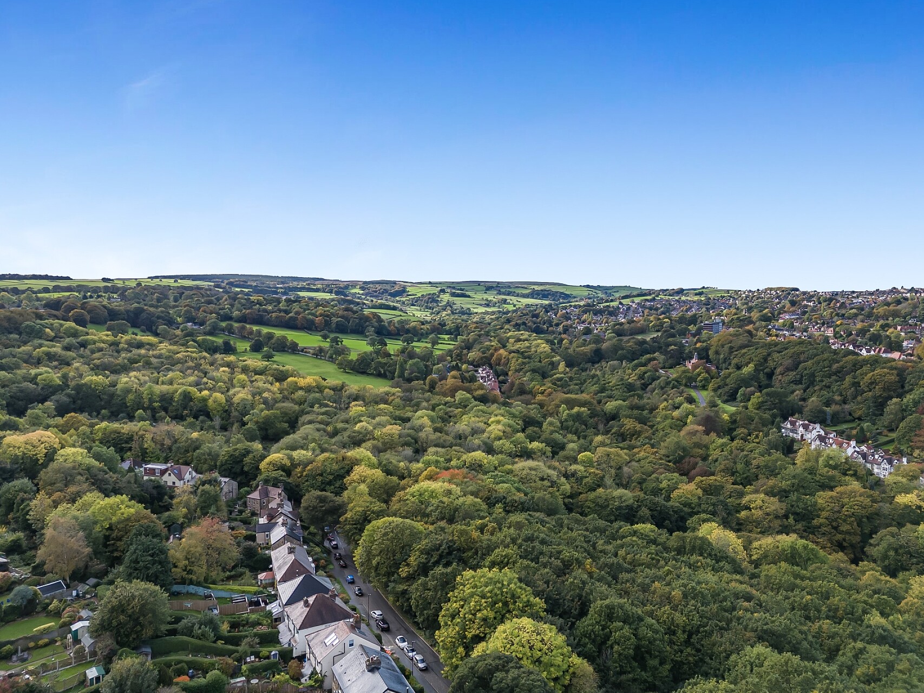
An attractive and well-presented three-bedroom semi-detached home, set on a generous plot in the highly popular area of High Storrs. The property enjoys a substantial rear garden with spectacular far-reaching views, and offers excellent potential for extension, subject to the necessary consents. Conveniently placed for a range of local amenities and well-regarded schools, the property benefits from gas central heating and uPVC double glazing. It is offered to the market with no onward chain and must be viewed to be fully appreciated.
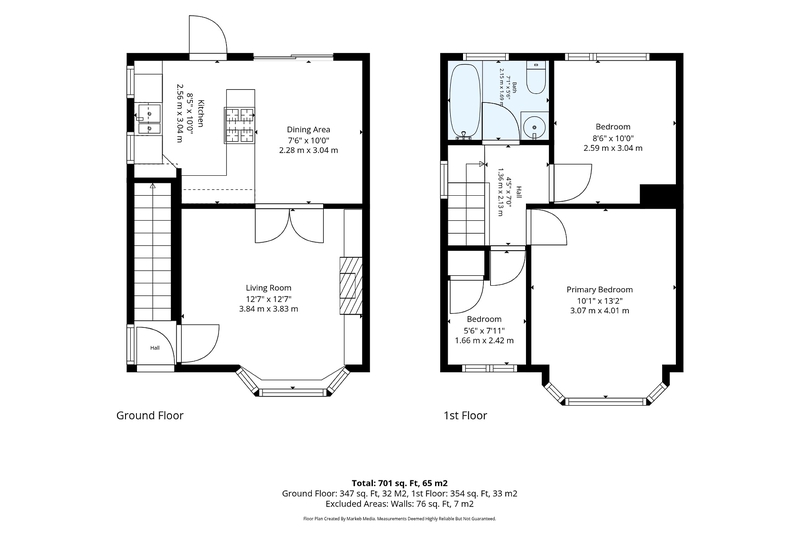
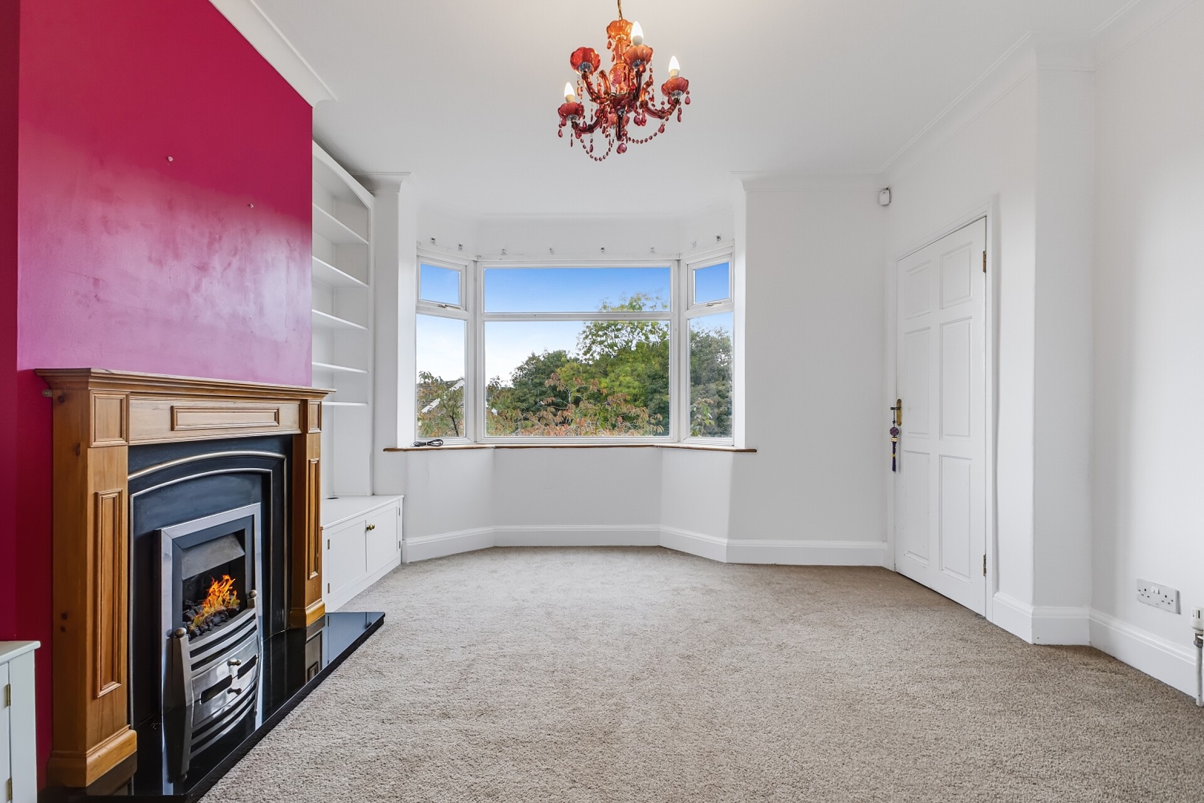
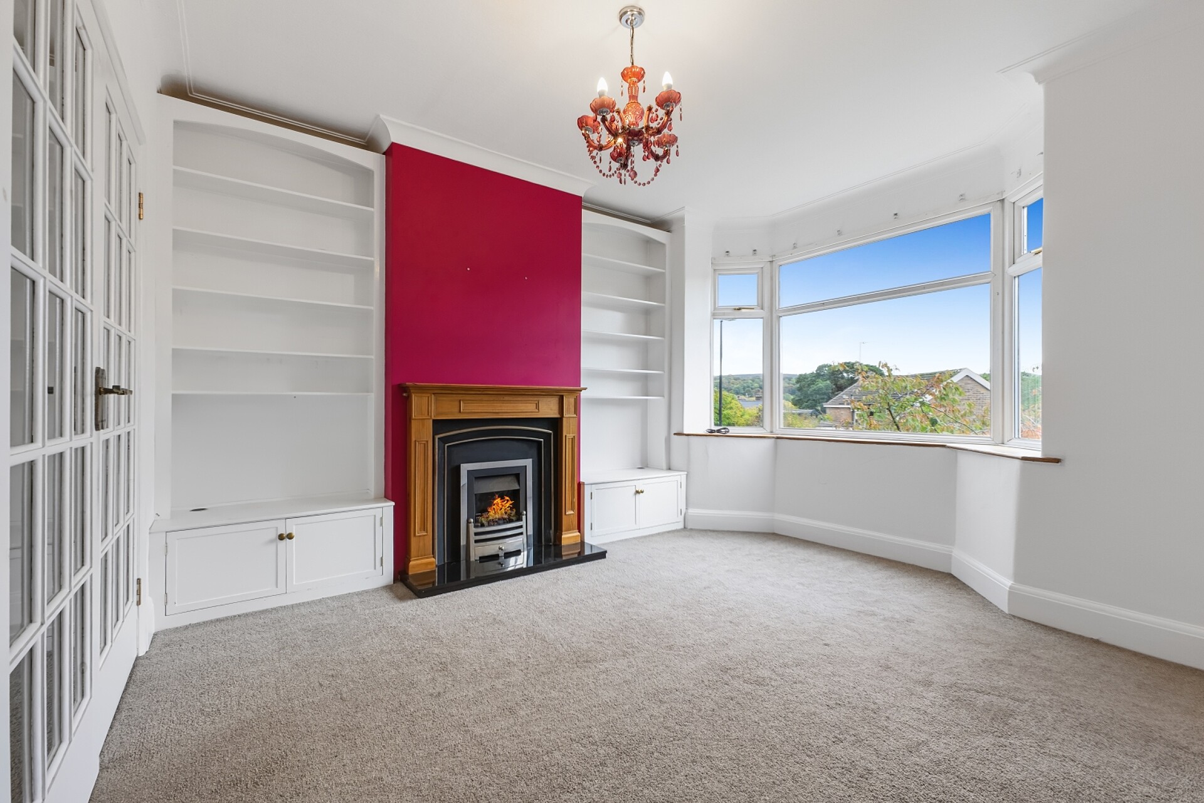
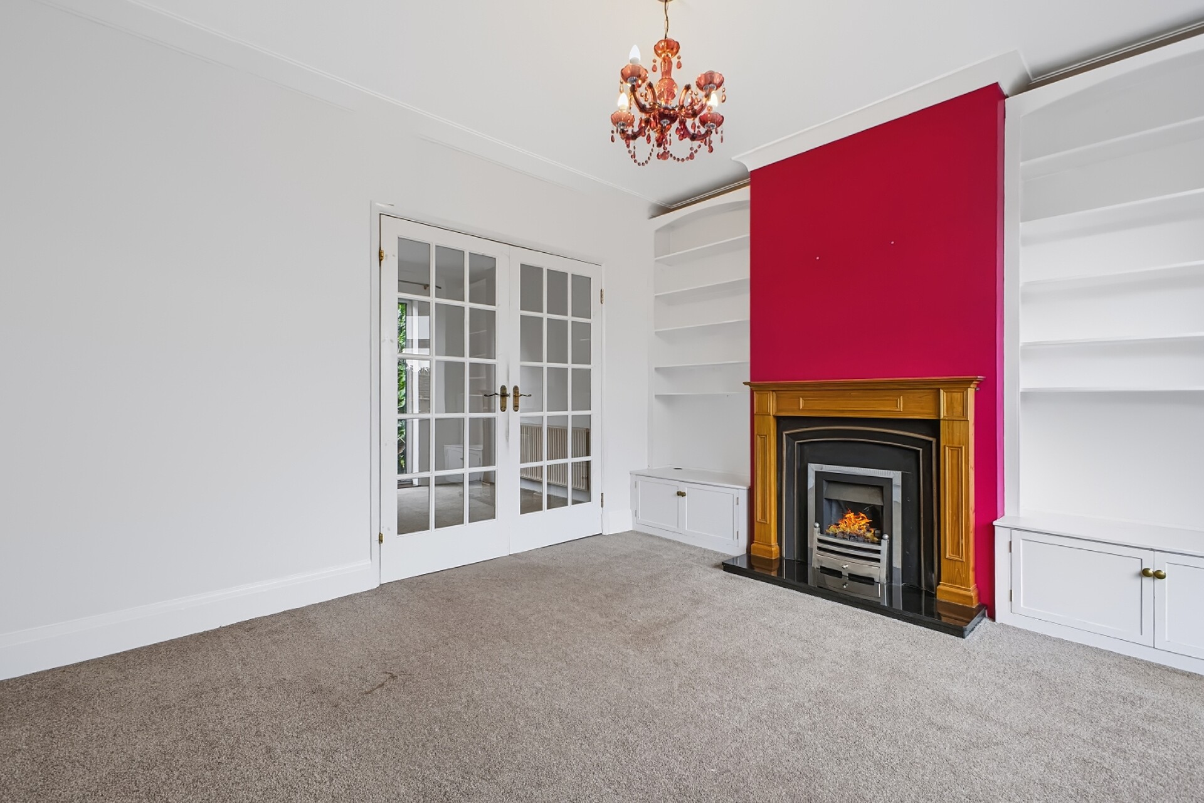
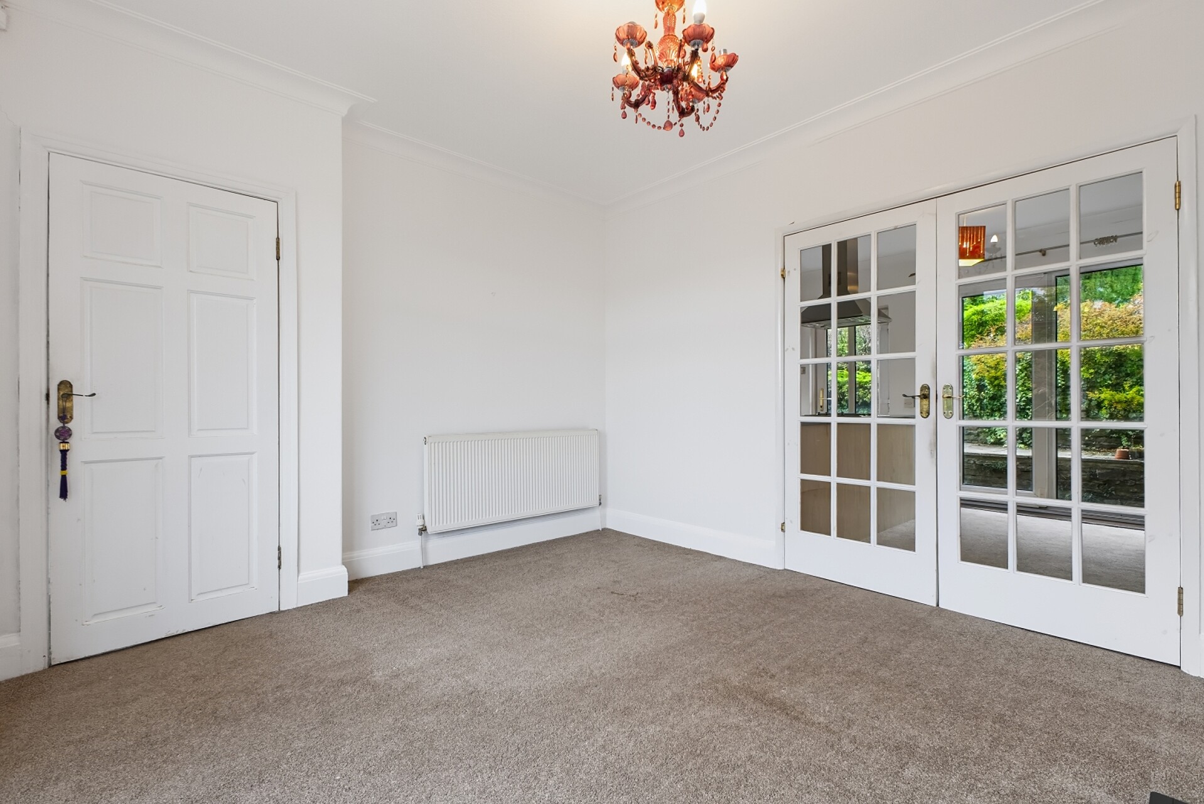
The accommodation begins with an entrance hall, leading to a spacious lounge featuring a large front-facing bay window with a pleasant open aspect and an attractive feature fireplace. Glazed double doors open into the kitchen diner, creating a sociable connection between the two rooms.
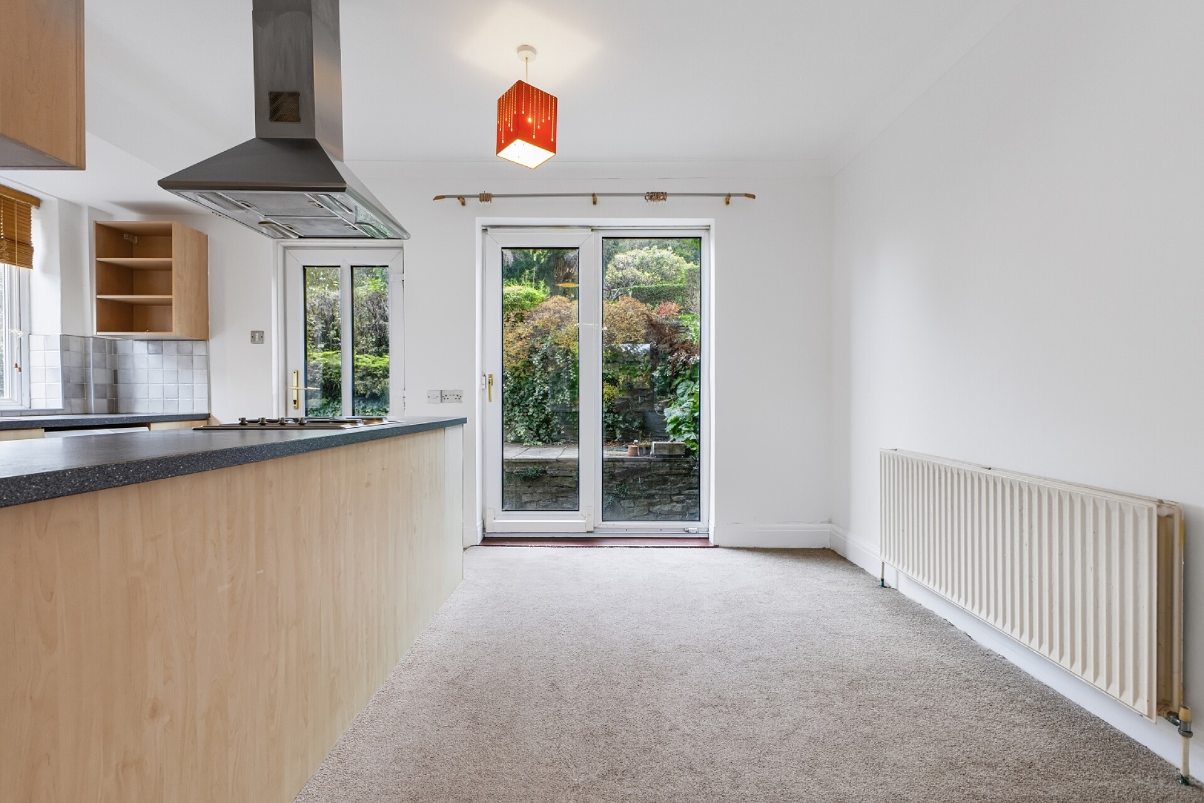
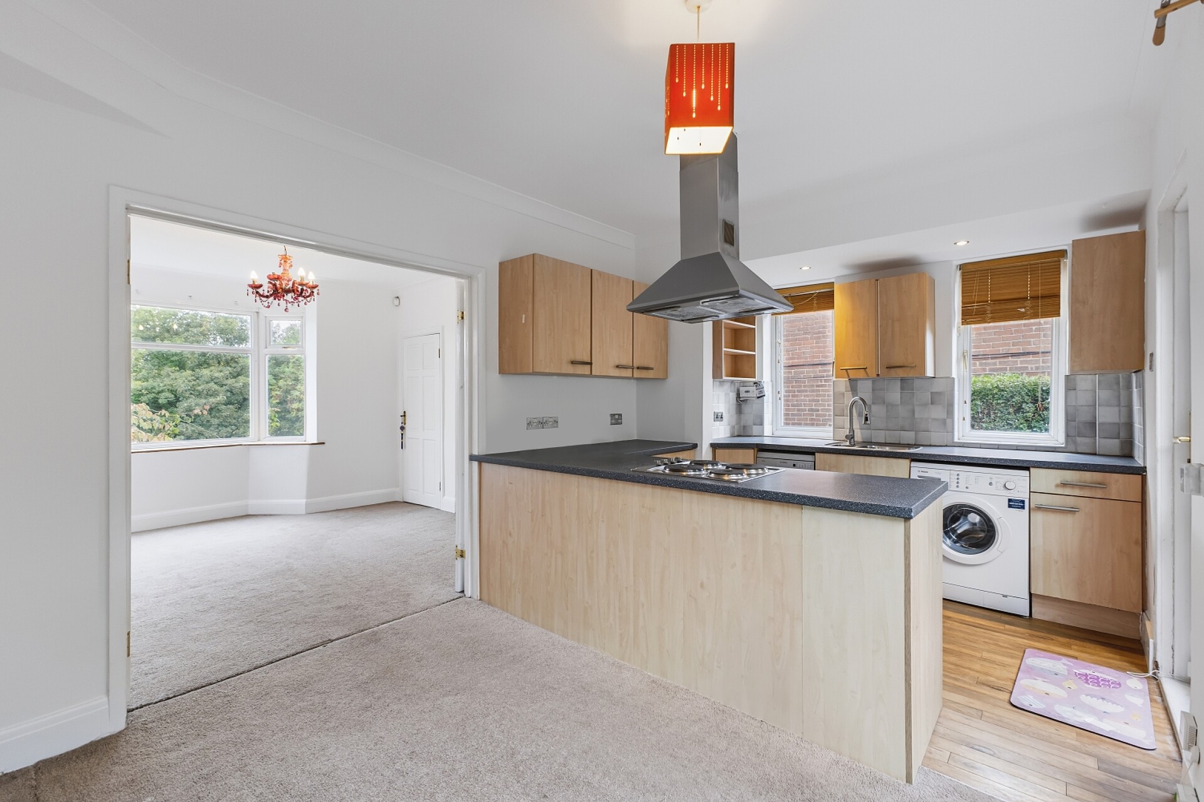
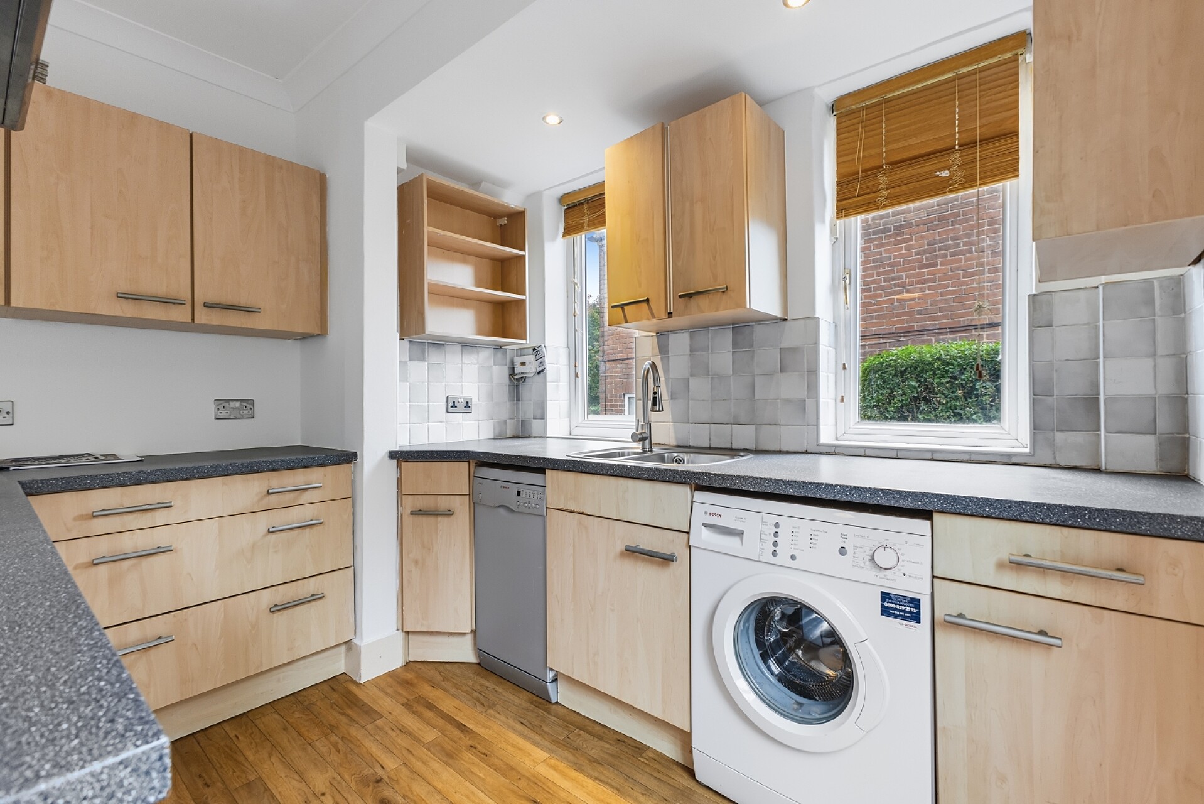
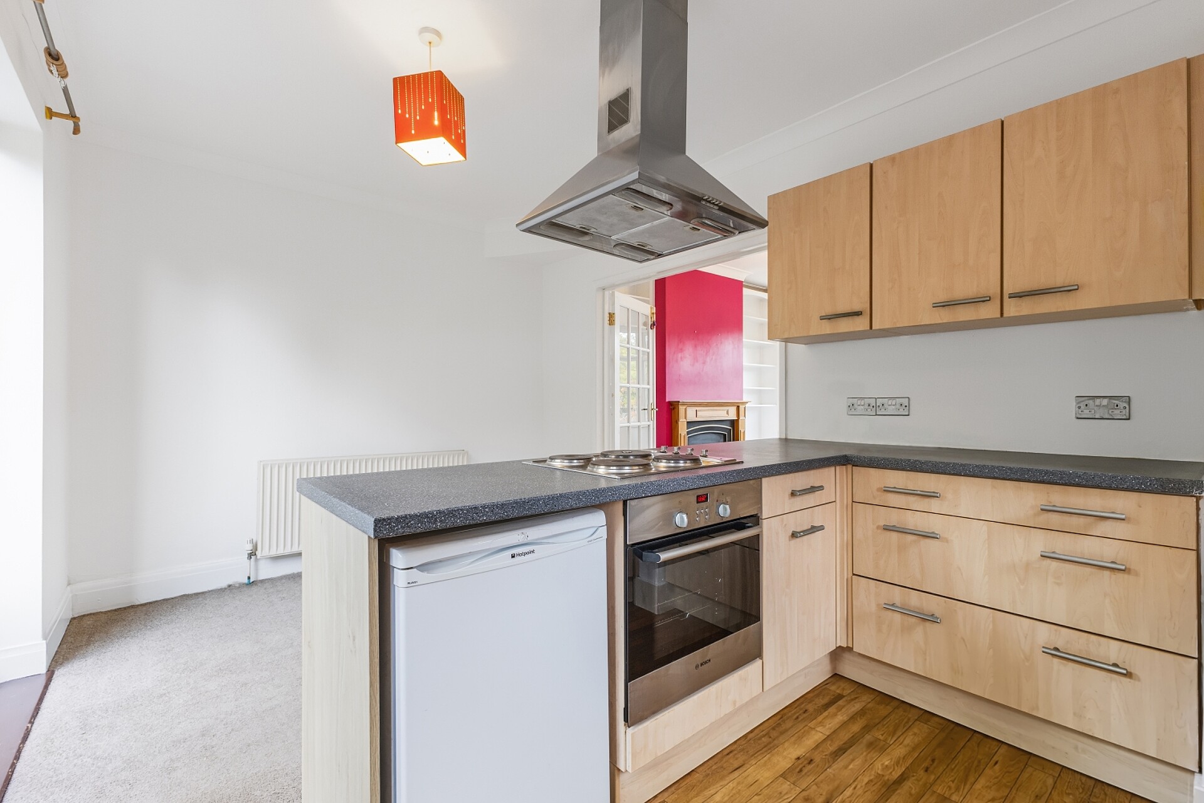
The kitchen is fitted with a comprehensive range of wall and base units, complemented by granite-effect worktops, tiled splashbacks and a sink with drainer and mixer tap. There is a built-in stainless-steel electric oven and hob with extractor hood above, plumbing and space for a washing machine, and space for a slimline dishwasher. Two side-facing windows provide natural light, while a half-glazed rear entrance door offers convenient access outside. At the other end of the room, the breakfasting and dining area provides ample space for a table and chairs, with sliding patio doors opening onto the rear patio.
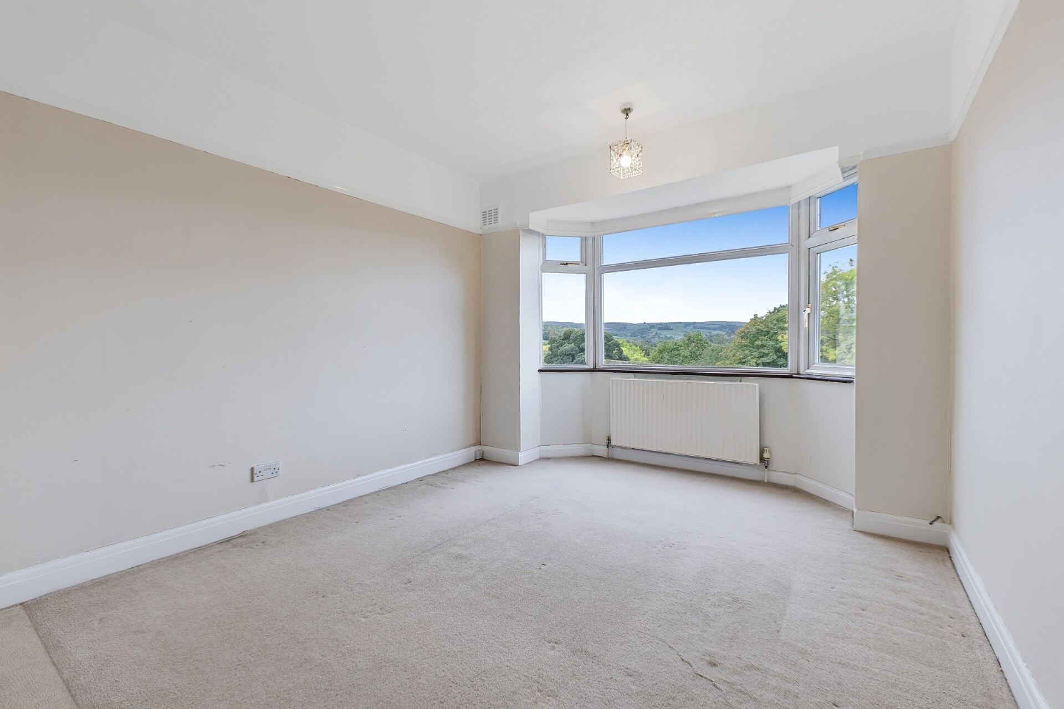
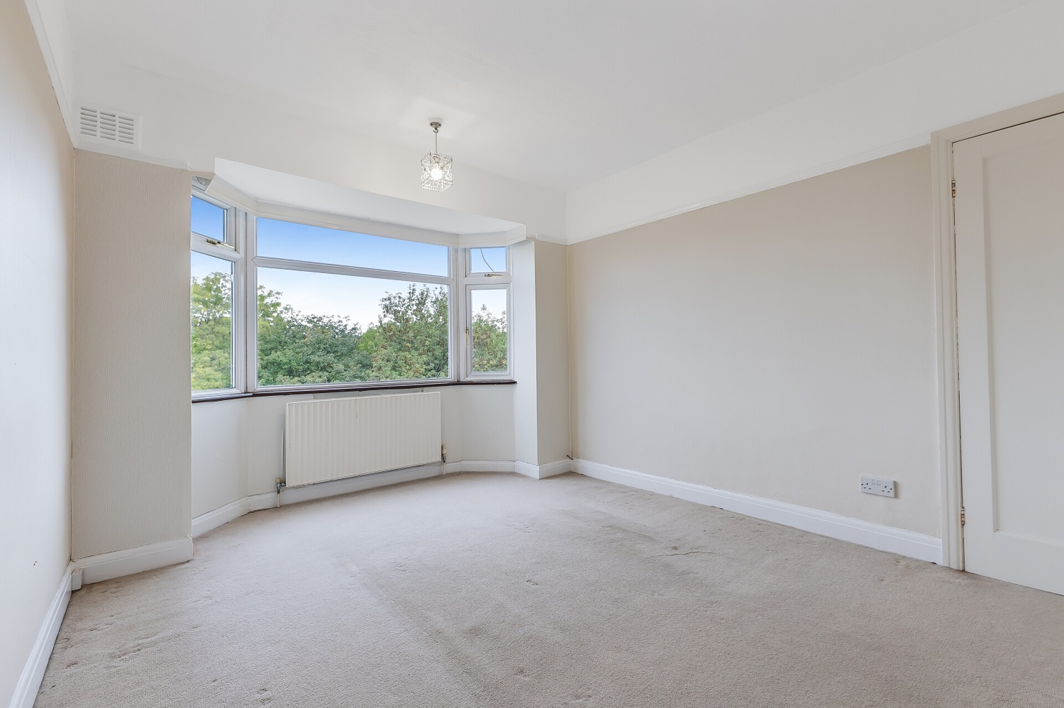
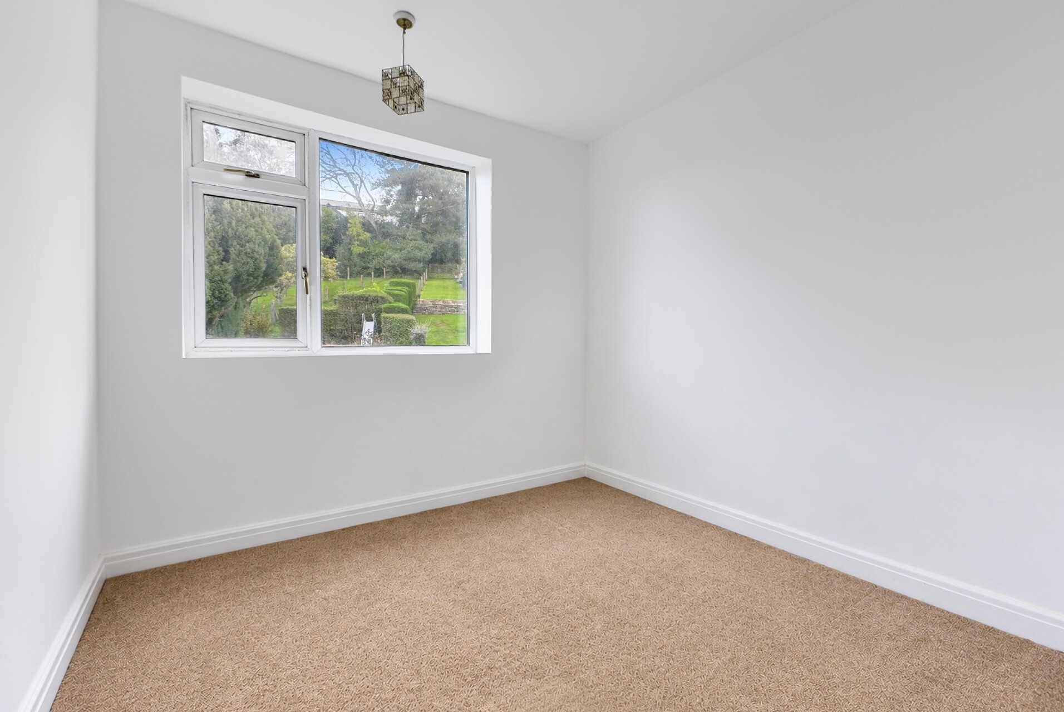
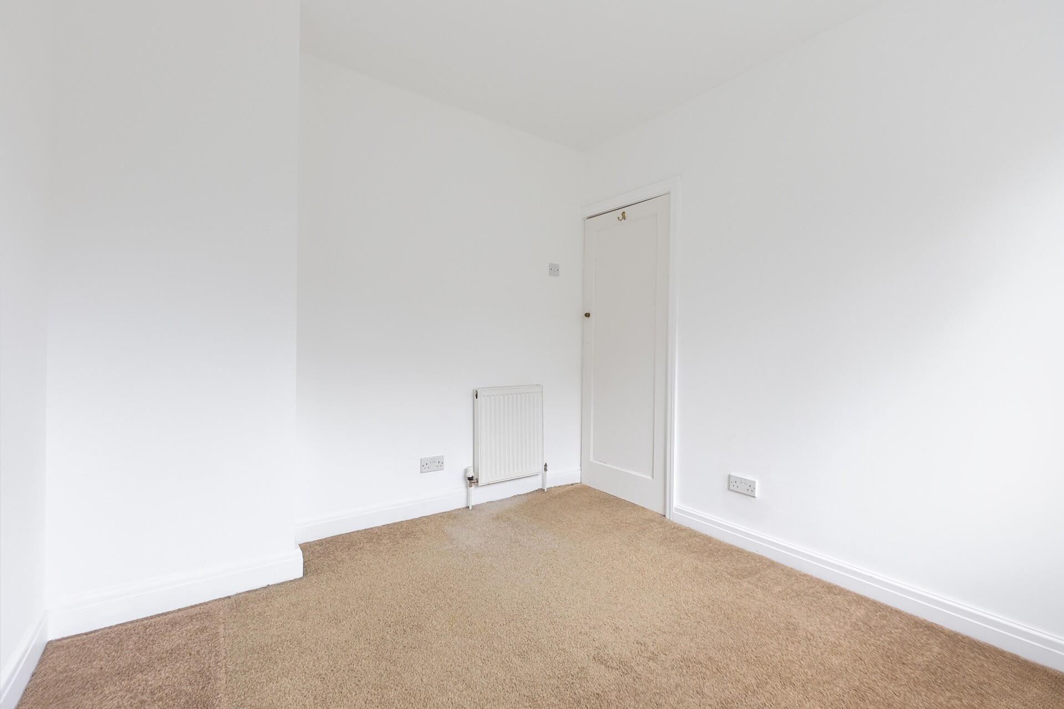
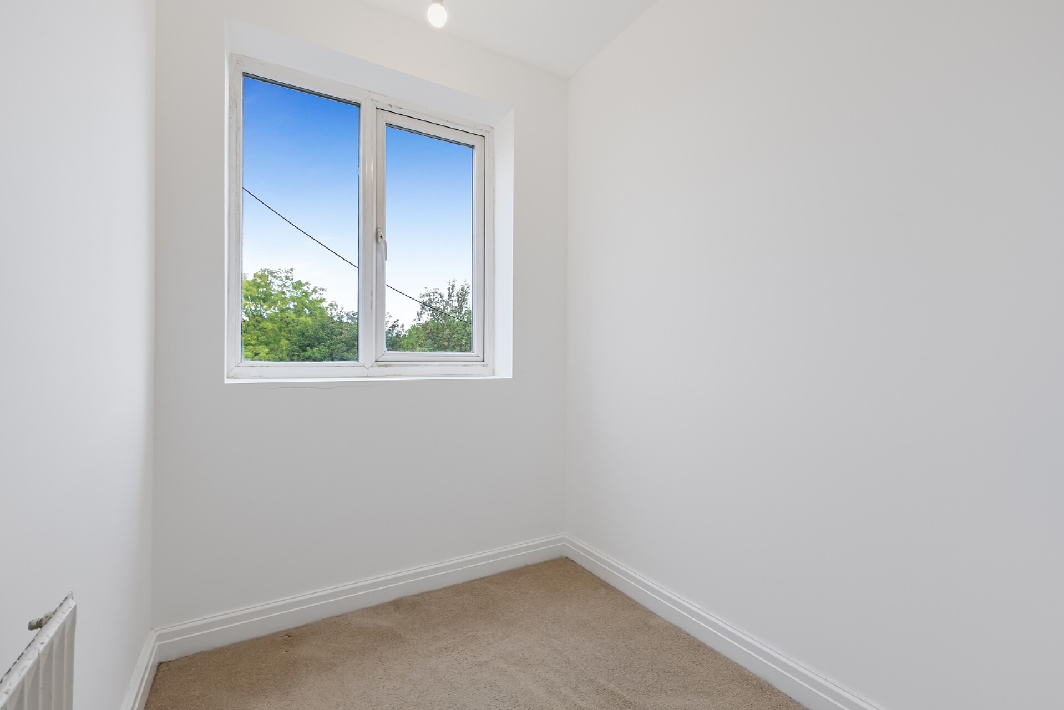
To the first floor, the landing has a side-facing window and access to the loft. Bedroom one is a generous double bedroom with a large front-facing window framing impressive far-reaching views. Bedroom two is a further double bedroom overlooking the rear garden, while bedroom three is a single bedroom, also well suited to use as a study, with a front-facing window enjoying attractive views.
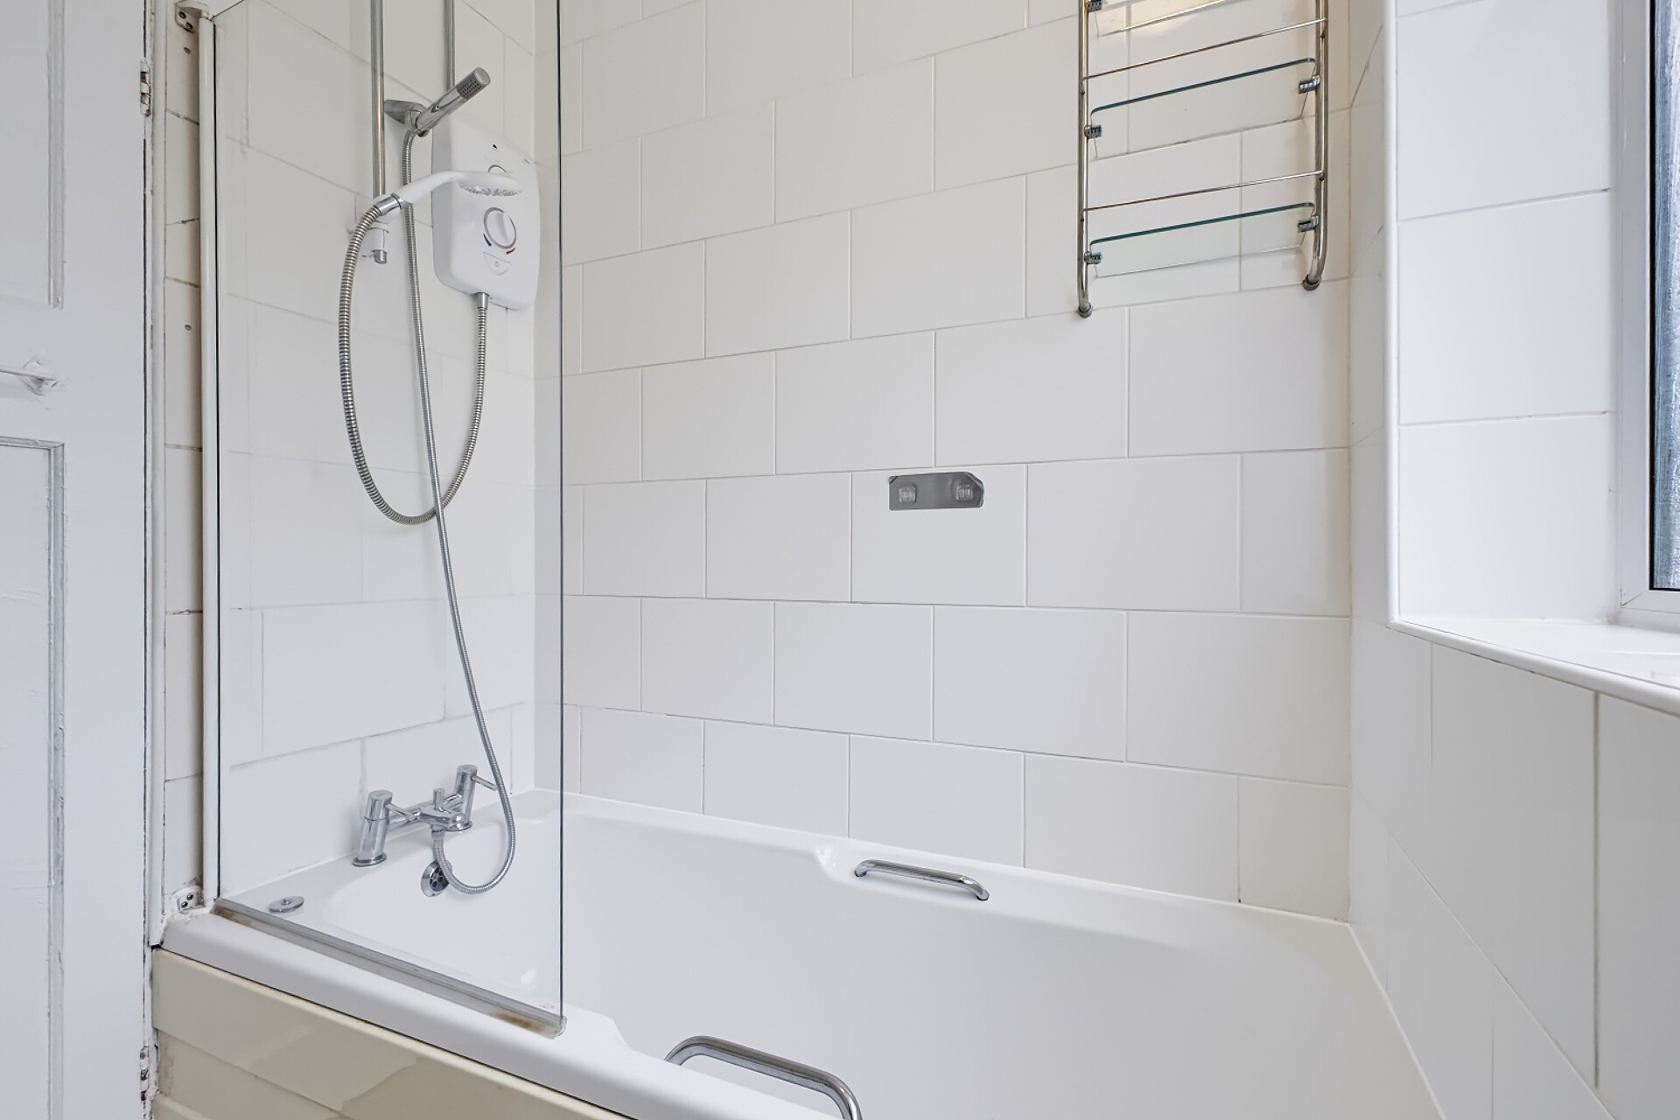
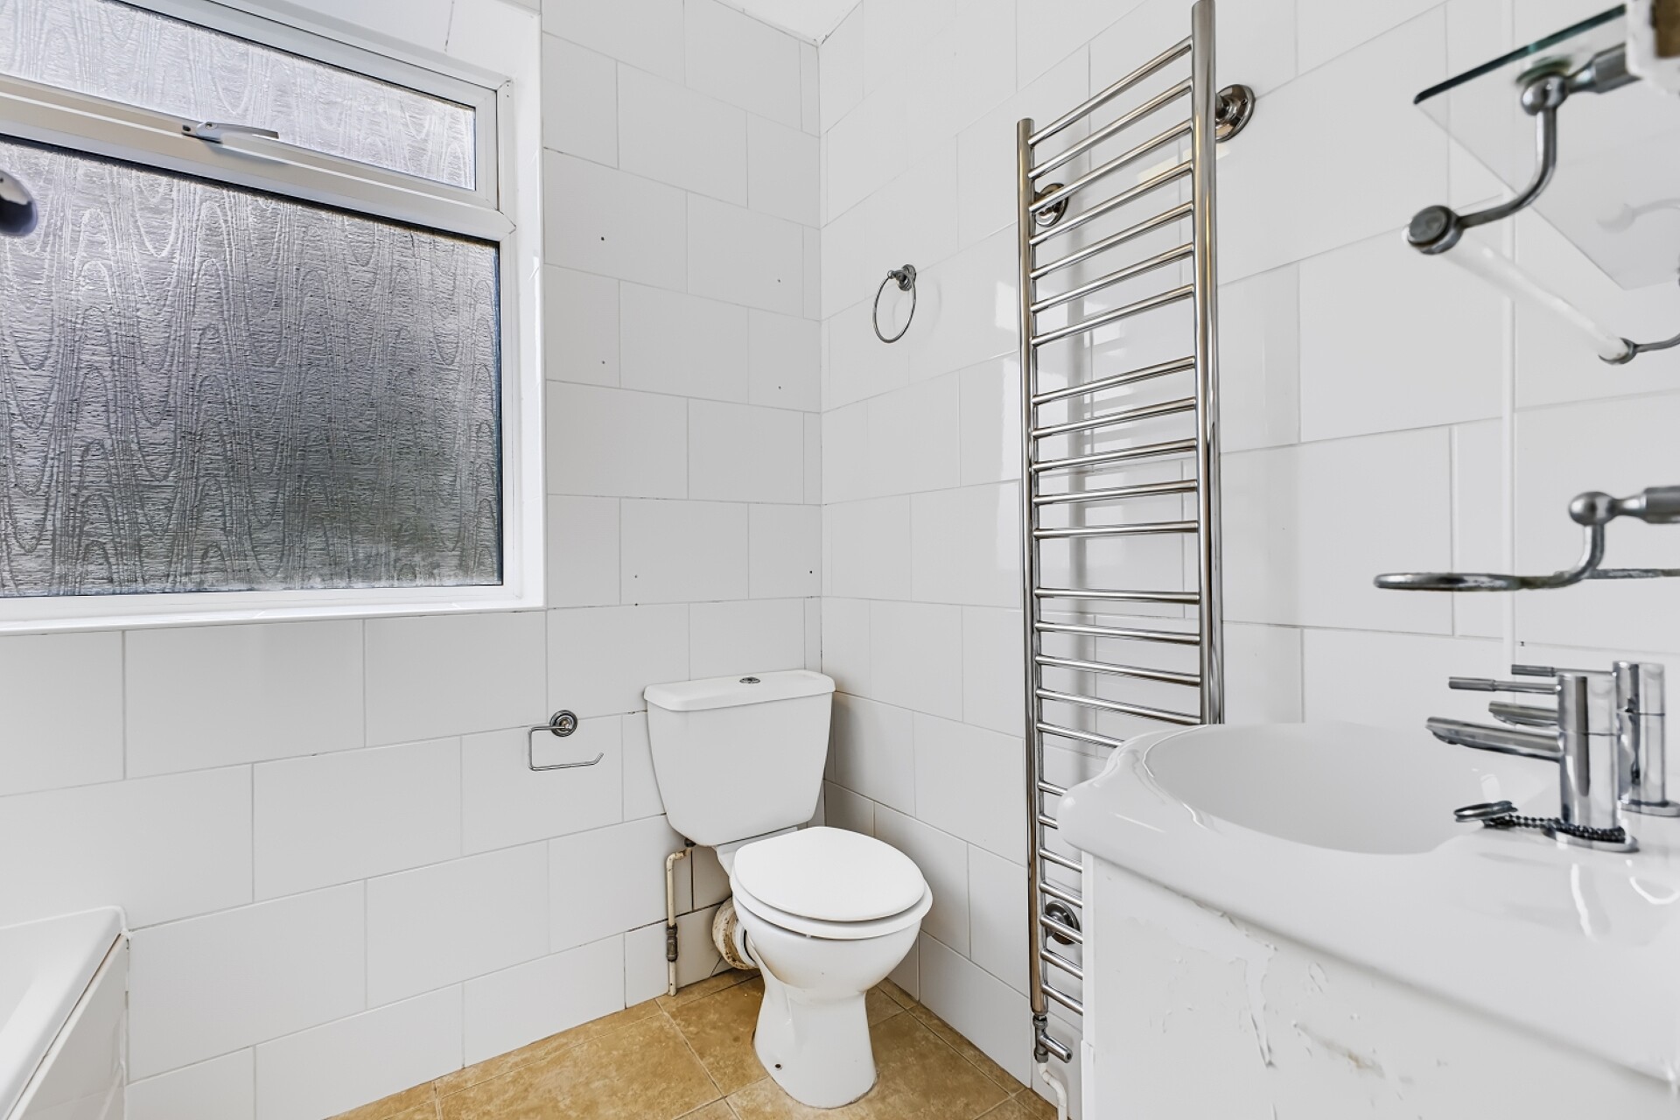
The bathroom is attractively tiled and comprises a low-flush W.C., vanity sink unit and bath with shower above and glass screen. A rear-facing obscure-glazed window and chrome heated towel rail complete the room.
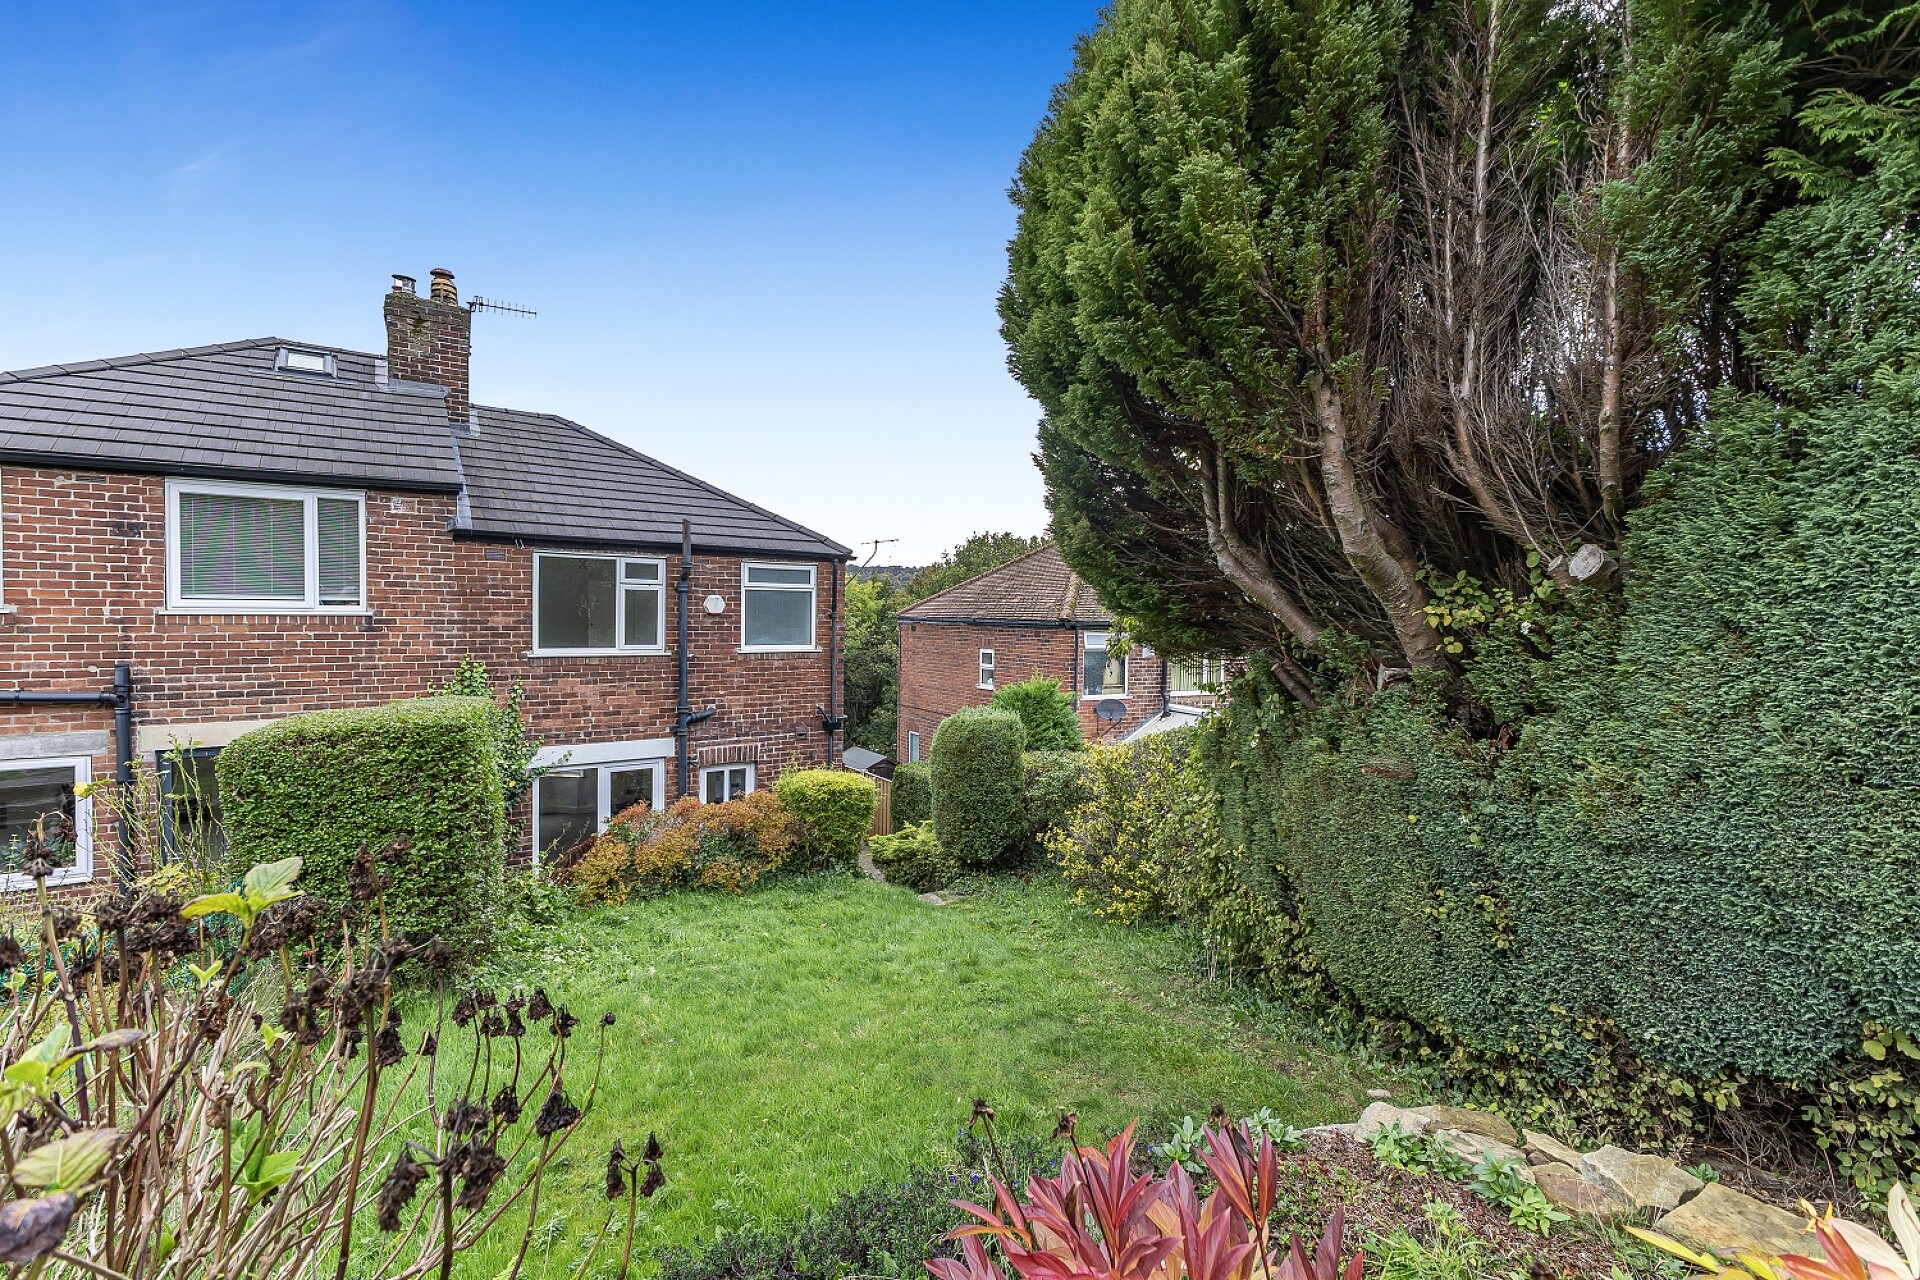
Outside, an attractive tiered garden lies to the front, with steps to the side leading to the entrance door. A sizeable paved patio sits alongside the property, together with a timber shed and wrought-iron gate providing access to the rear. Beyond this is a further paved patio with steps rising to the extensive lawned garden. The garden also features an additional paved seating area, mature trees and established hedging, offering a high degree of privacy while taking in the impressive views.
Share This Property
Features
- 3 Bedrooms
- 1 Bathroom
- 1 Reception
- Well-presented three-bedroom semi in popular High Storrs
- Generous plot with extensive garden and far-reaching views
- Excellent extension potential subject to consents
- Spacious lounge with bay window and feature fireplace
- Sociable kitchen diner with patio doors
- Fitted kitchen with oven hob and extractor
- Two double bedrooms and a study or single bedroom
- Attractively tiled bathroom with overhead shower
- Close to amenities and schools; no onward chain